
Fixer Upper

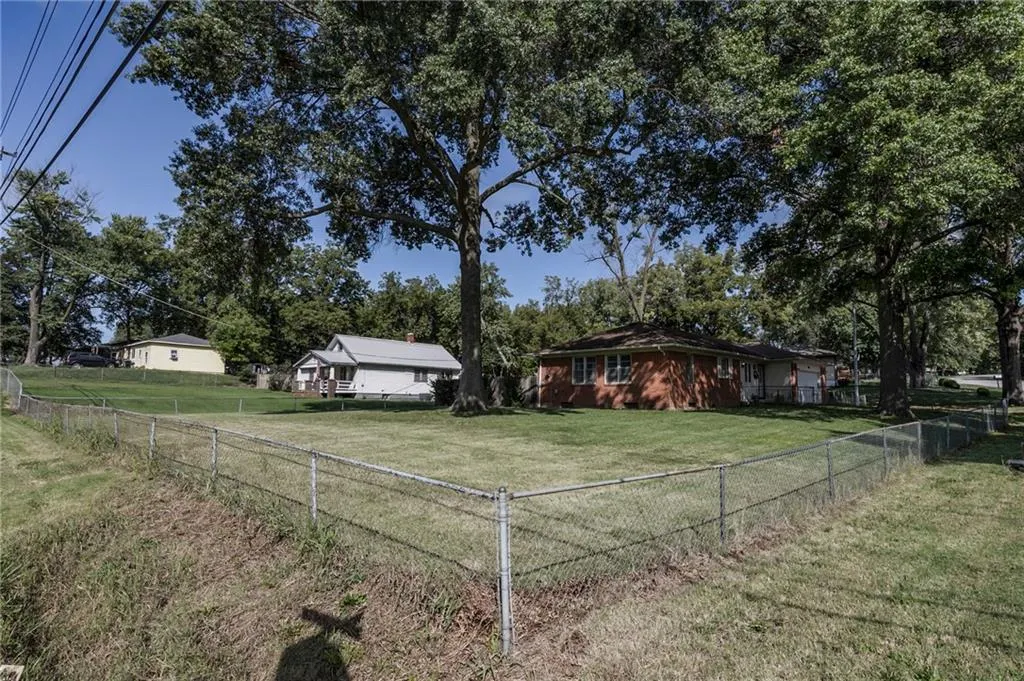
Address
534 S 76th Terrace, Kansas City, KS
Price
$ 219,000
Property Attributes
- MLS#2643158
- TypeSingle Family
- Listing Status Active
- CountyWYANDOTTE
- CityKansas City
- Area415 - N=I-70 - S=Ks Rvr - E=57th St - W=I-435
- NeighborhoodWheat Highlands
- Zip66111
- StyleTraditional
- Year Built1957
- Taxes$ 4100
- Price$ 219,000
- Bedrooms3
- Full Bathrooms1
- Half Bathrooms1
- Sqr Footage1100
- Lot Size0.339991 Acres
Data Source:
Heartland MLS (HMLS)
Property Description
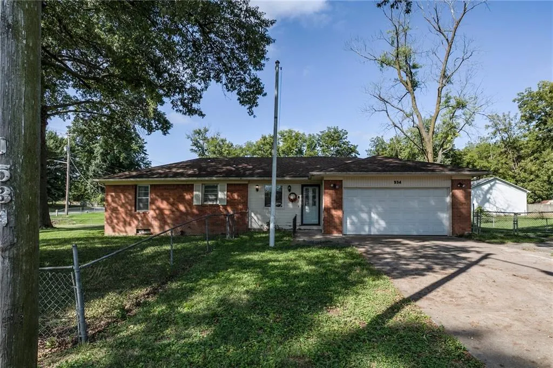
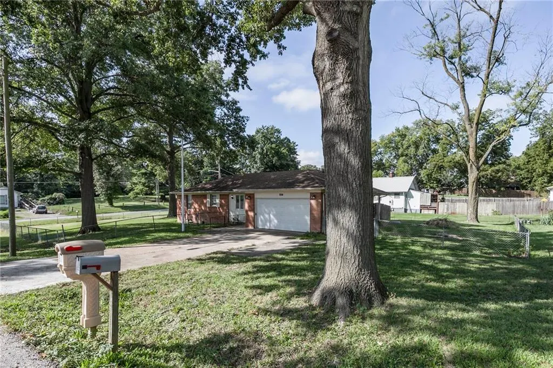
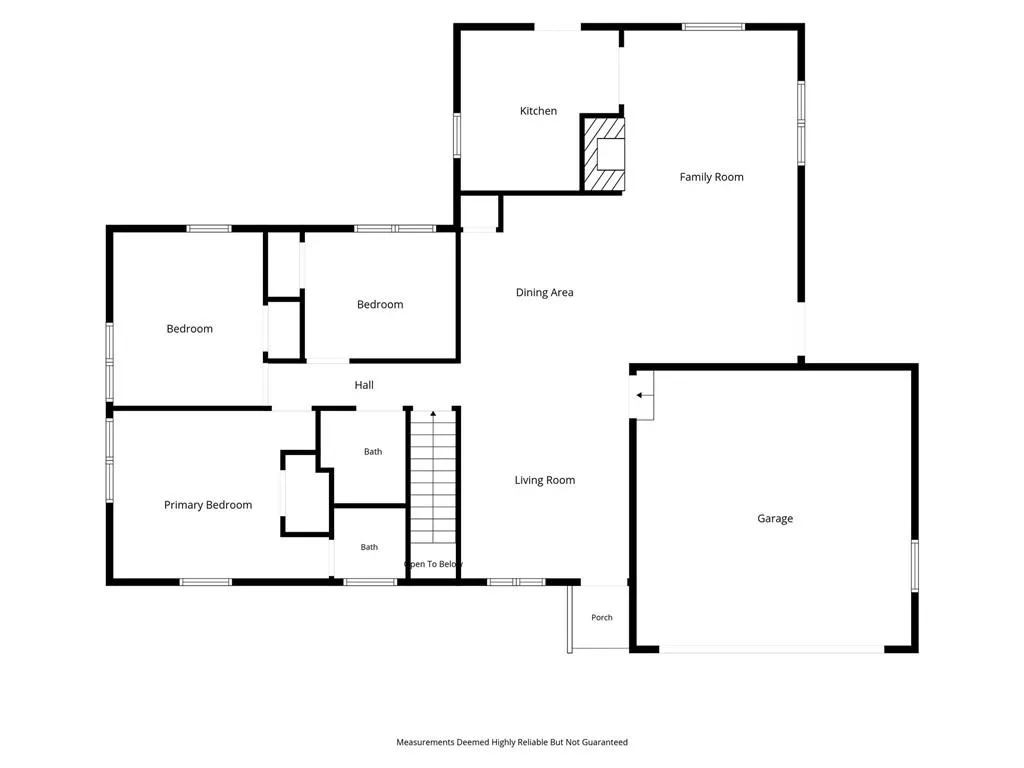
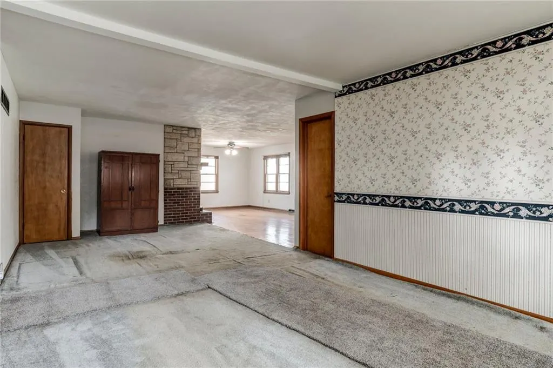
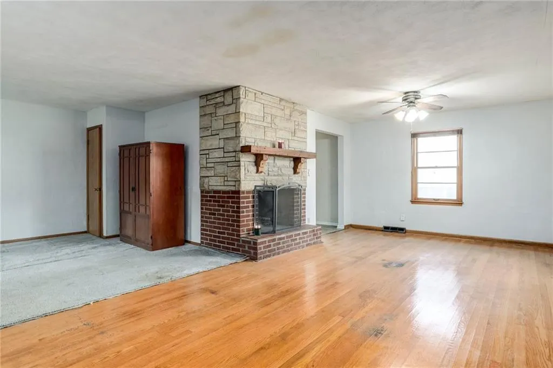
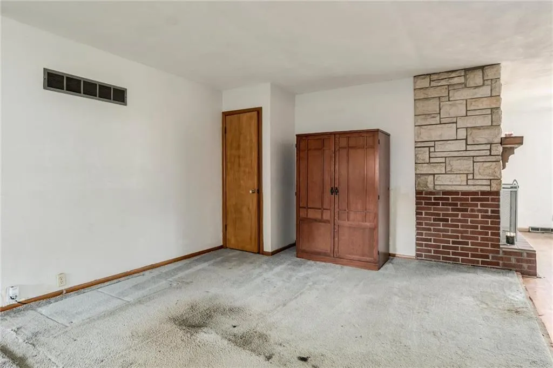
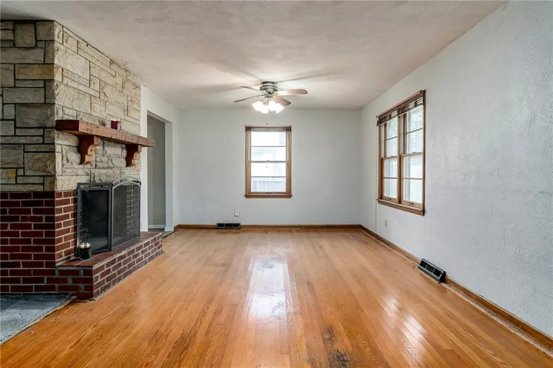
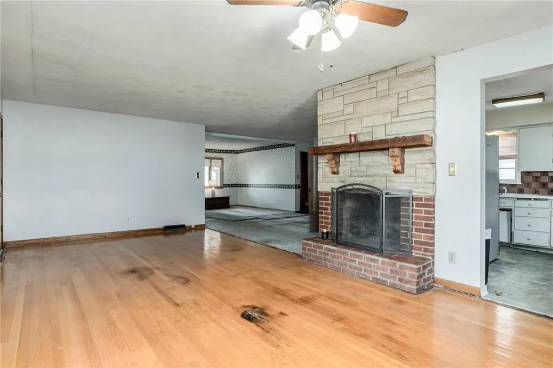
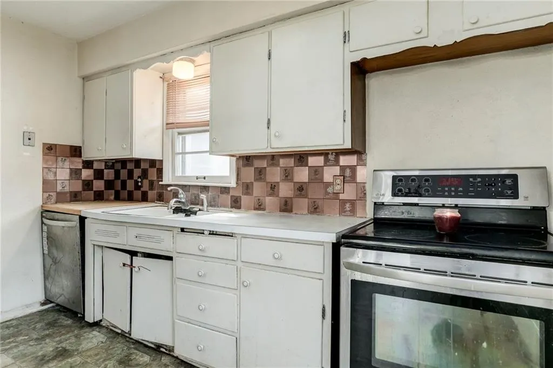
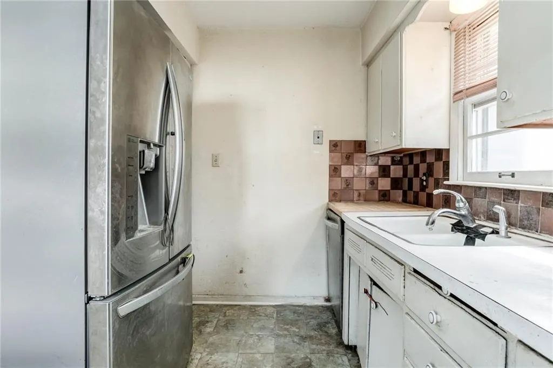
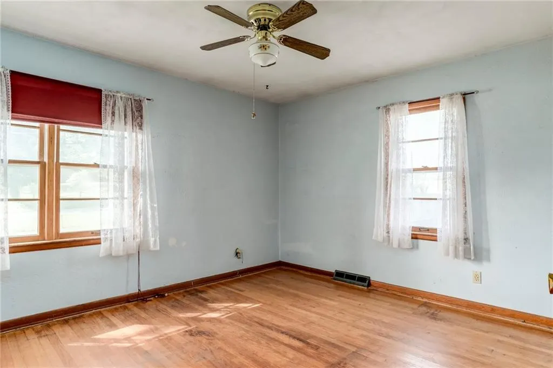
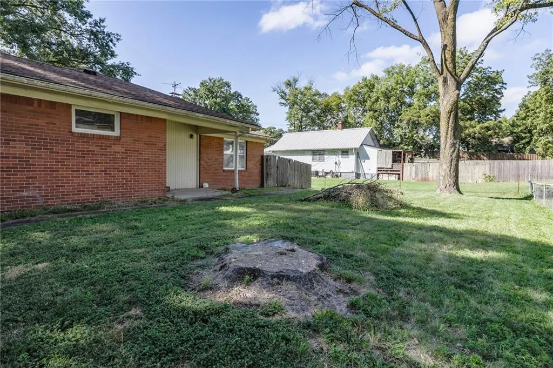
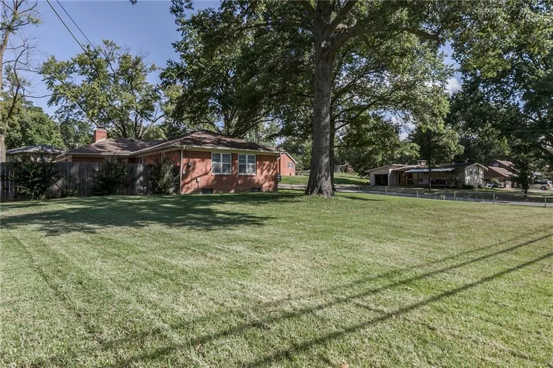
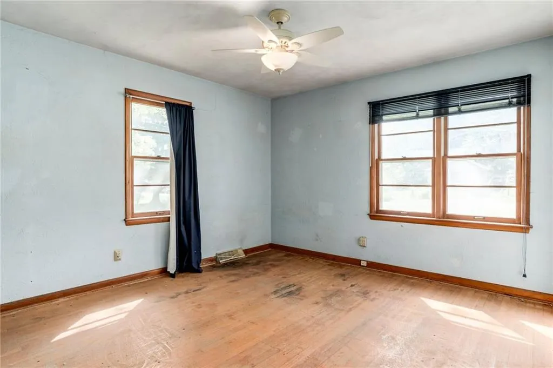
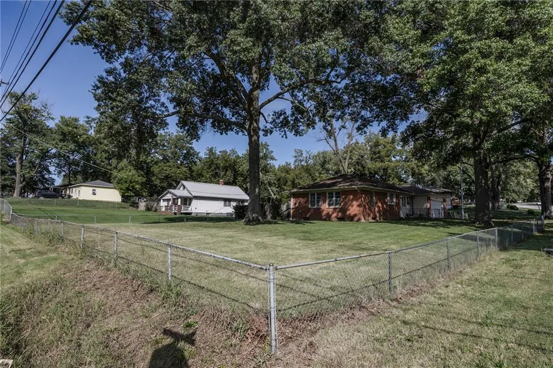
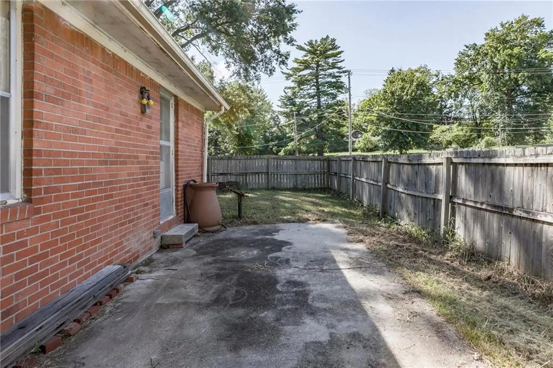
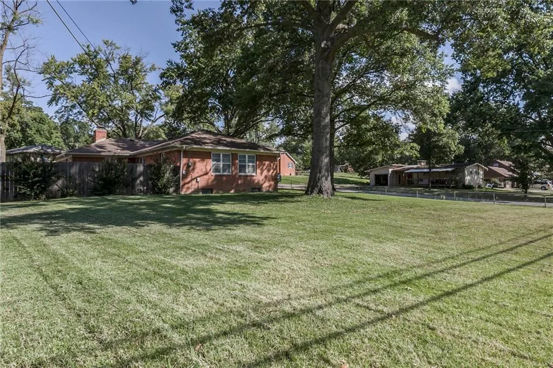
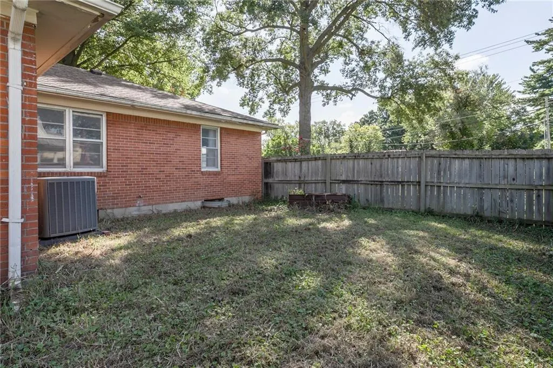
Classic brick exterior ranch home, providing a solid foundation for those looking to invest their own sweat equity. Located on an expansive 0.34-acre corner lot, this property offers incredible potential for customization. Shaded by mature trees and complete with an attached two-car garage. Inside, the home features three bedrooms, one full bathroom, and one half bathroom. Hardwood floors run through the central living area, which is centered around a brick and stone fireplace. The spacious yard is enclosed by a mixture of chain link and wood privacy fencing, offering a secure setting for outdoor recreation and gardening. The shingle roof and vinyl siding elements complete the exterior structure of this promising home that is simply awaiting a little TLC to shine.
| Elementary School | Middle School | High School |
|---|---|---|
| Stony Point South Elementary School | Arrowhead Middle School | Washington High School |
| Price History | |
|---|---|
| 9/25/2026 | Listed $219,000 |
General Features
| Living Area | 1100 |
|---|---|
| Sewer | Public Sewer |
| Heating | Natural Gas |
| Cooling | Electric |
| Possession | Funding |
| Roof | Composition |
| Garage Spaces | 2 |
| Patio/Porch Features | Patio,Porch |
| Architectural Style | Traditional |
| Construction Materials | Brick/Mortar |
| Exclusions | Appliances,fireplace |
| Year Built | 1957 |
| Property Subtype | Single Family Residence |
| Ownership | Estate/Trust |
| County | Wyandotte |
| Property Type | Residential |
| HOA | No |
| Subdivision Name | Wheat Highlands |
| Garage Y/N | Yes |
| Full Baths | 1 |
| Status | Active |
| Directions | I-70 to 78th Street South,turn East on Kansas Ave.,turn North on 76th Terr. House is on the NW corner |
| High School | Washington |
| City | Kansas City |
| High School District | Kansas City Ks |
| MLS Area | 415 - N=I-70;S=Ks Rvr;E=57th St;W=I-435 |
| Lot Size Units | Square Feet |
| Lot Size Square Feet | 14810 |
| Elementary School | Stony Point South |
| Middle/Junior High School | Arrowhead |
| Property Condition | Fixer |
| Public Remarks | Classic brick exterior ranch home,providing a solid foundation for those looking to invest their own sweat equity. Located on an expansive 0.34-acre corner lot,this property offers incredible potenti |
| Standard Status | Active |
| In Flood Plain | No |
| HMS_MaintenanceProvidedYN | No |
Interior Features
| Interior Amenities | Ceiling Fan(s) |
|---|---|
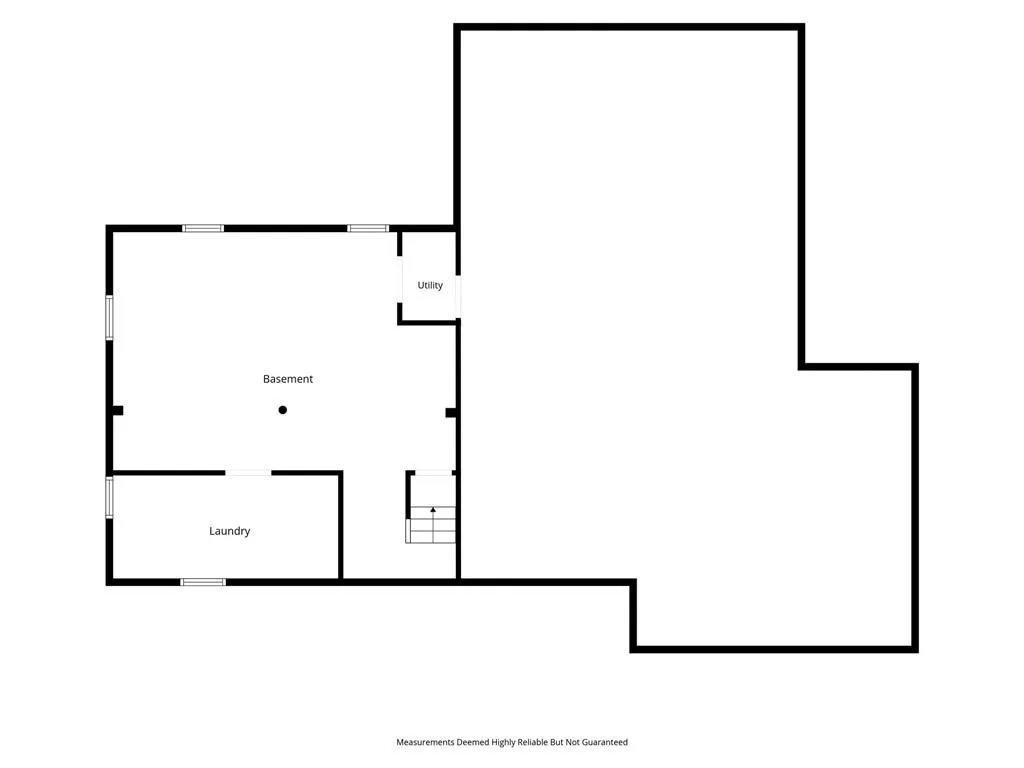
| Basement | Crawl Space,Unfinished,Partial,Sump Pump |
| Flooring | Ceramic Floor,Laminate,Wood |
| Total Fireplaces | 1 |
| Basement (Y/N) | Yes |
| Air Conditioning Y/N | Yes |
| Fireplace Y/N | Yes |
| Above Grade Finished Area | 1100 |
| Half Baths | 1 |
| Laundry Features | Lower Level |
| Total Bedrooms | 3 |
| Dining Area Features | Breakfast Area,Formal |
| Floor Plan Features | Ranch |
Exterior Features
| Fencing | Metal,Privacy,Wood |
|---|---|
| Parking Features | Attached,Garage Door Opener |
| Lot Features | Corner Lot,Many Trees |
| Water Source | Public |
| Lot Size Area | 14810 |
| Road Surface Type | Paved |
| Road Responsibility | Public Maintenance |
Amenities
- Foreclosure
- Views
- Short Sale
- New Construction
- Adult 55+
- Lease To Own
- No HOA Fees
- Furnished
- Primary On Main
- Air Conditioning
- Seller Finance
- Green
- Fixer Upper
- Horse
- Golf
- Fireplace
- Deck
- Garage
- Basement
- Pool
Property vs Single Family Average in 66111
Price
Taxes
Year Built
 The information displayed on this page is confidential, proprietary, and copyrighted information of Heartland Multiple Listing Service, Inc. (